

Introducing floor plans and table management on WaitQ
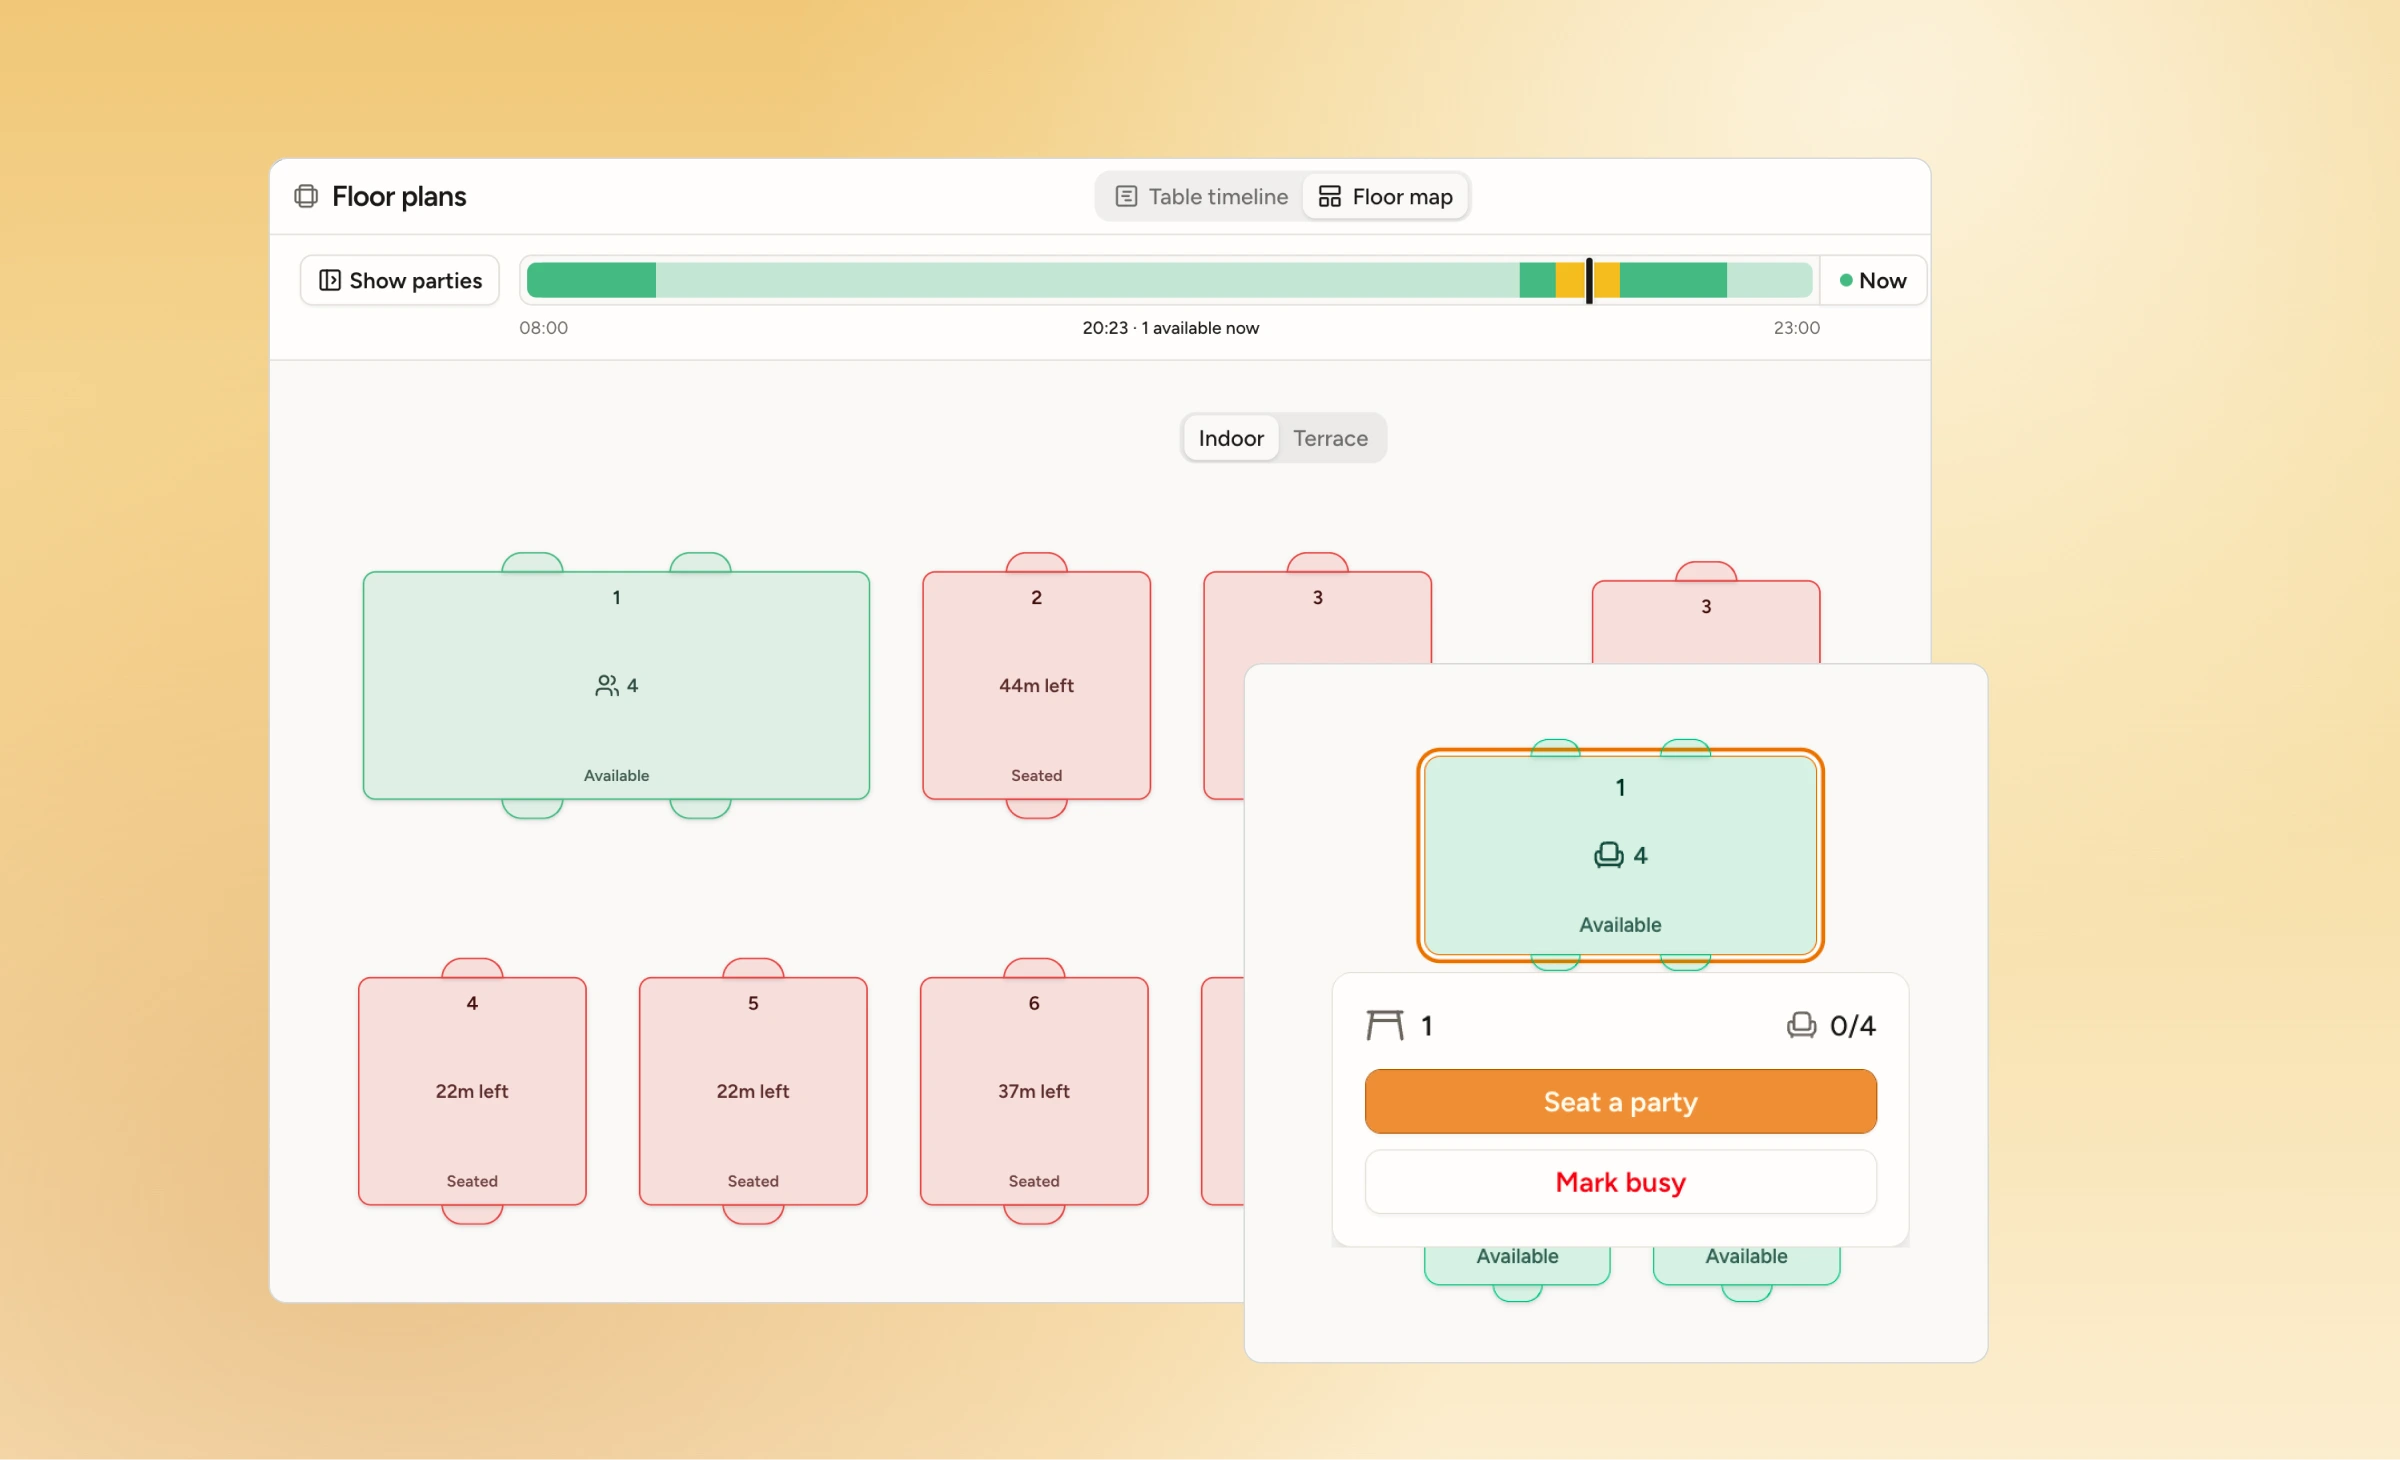
Every WaitQ restaurant dashboard now includes a real floor plan. Build your dining room table by table, assign parties straight from the queue or a reservation, and see which tables are open at a glance.

Why we built this
Our customers running guest flows at restaurants and cafes already see who's next in the queue and who's expected from reservations. We wanted to take care of seating too, because that part still gets done by hand or not managed at all. When it exists, the information about which table each party gets lives on a paper floor chart, a whiteboard, or in the head of the manager who knows the layout best.
We think a lot about the host in that spot. When the room fills, two people update the chart at different times, someone marks a table open while the guests are still on dessert, and the queue keeps moving. The host ends up reconciling the chart, the queue and the reservation book by eye, with guests waiting right there at the door. Every mismatch lands on the host first, and the guests feel it right after.
So we put the floor plan where the host already works. You draw your room once and mark tables as they open and fill, and when one frees up, the next party from the queue or a reservation goes straight onto it. Anyone on your team can read the room at a glance and know which table will get freed up next.
This is another piece of the puzzle to handle the entire experience of welcoming guests in your restaurant or café over to WaitQ, however they arrive.
What's in this launch
- A drag-and-drop floor plan builder. Lay out your dining room the way it actually looks, table by table.
- Custom table shapes, sizes, and capacity. Match the builder to your real tables, from a two-top to a large round.
- Timeline view. See which tables are occupied and until when, at a glance.
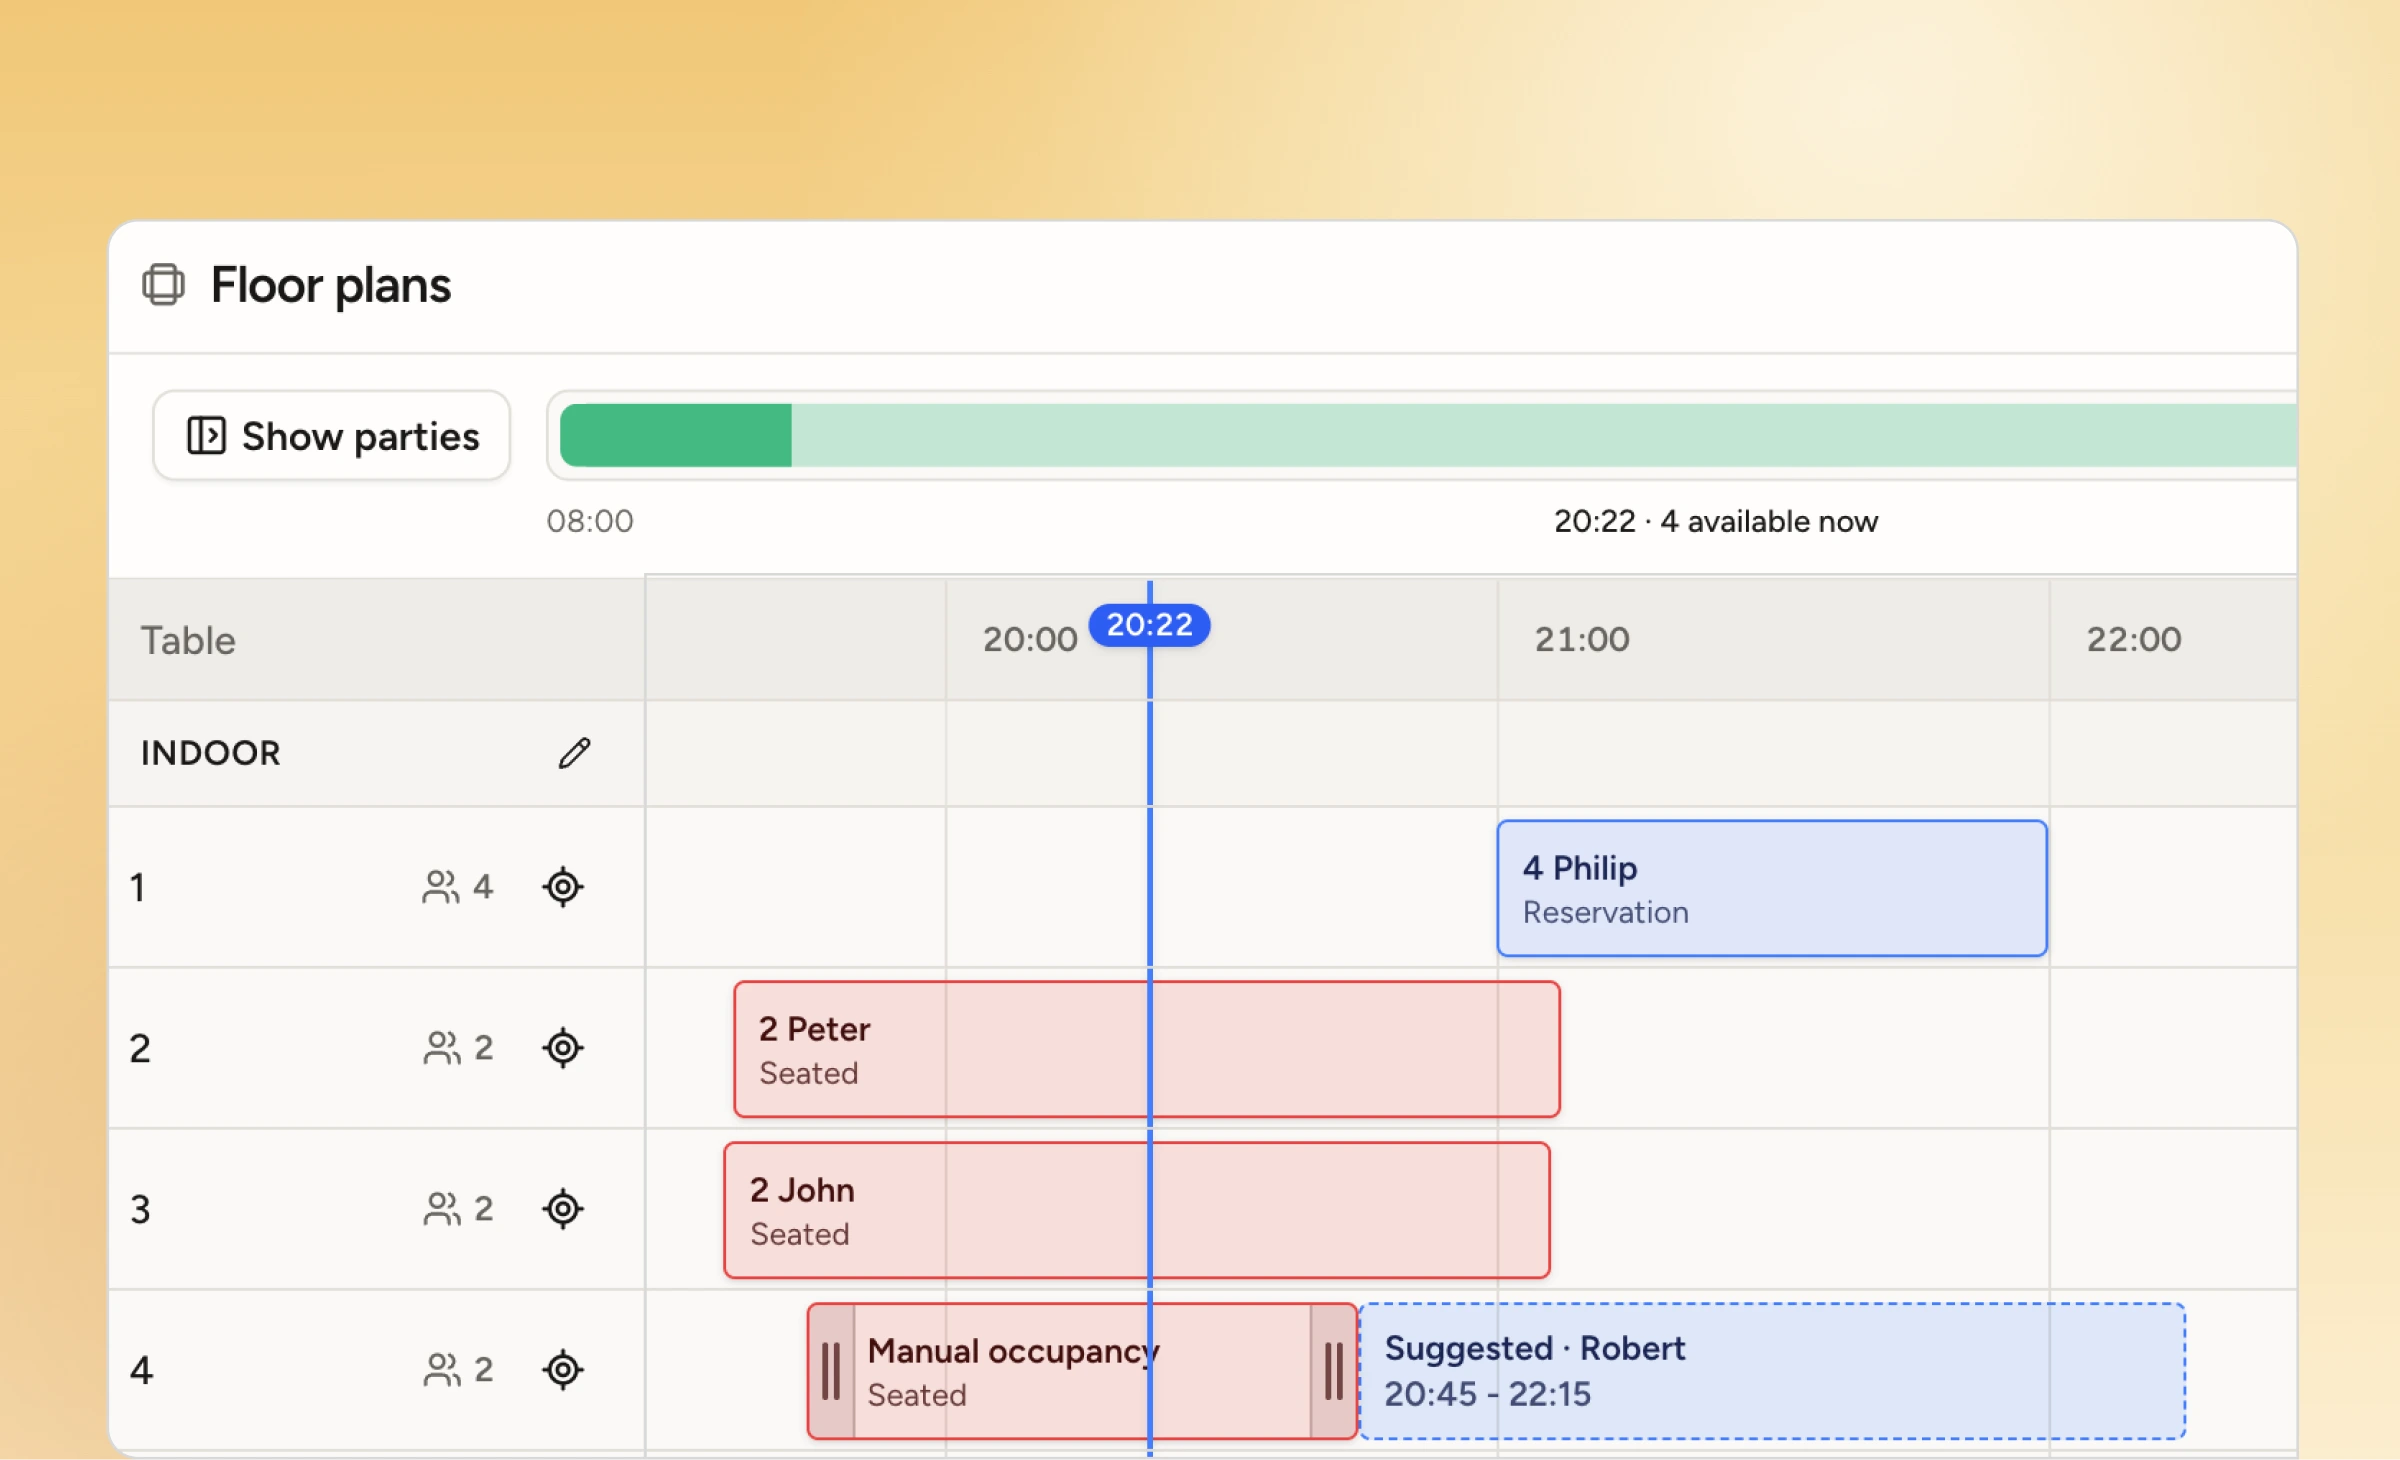
- Sections and zones. Split the floor plan into areas like the patio, the bar, and the main dining room, and manage each on its own.
- Live table status. Mark a table open, occupied, reserved and everyone on the floor sees the same status at once.
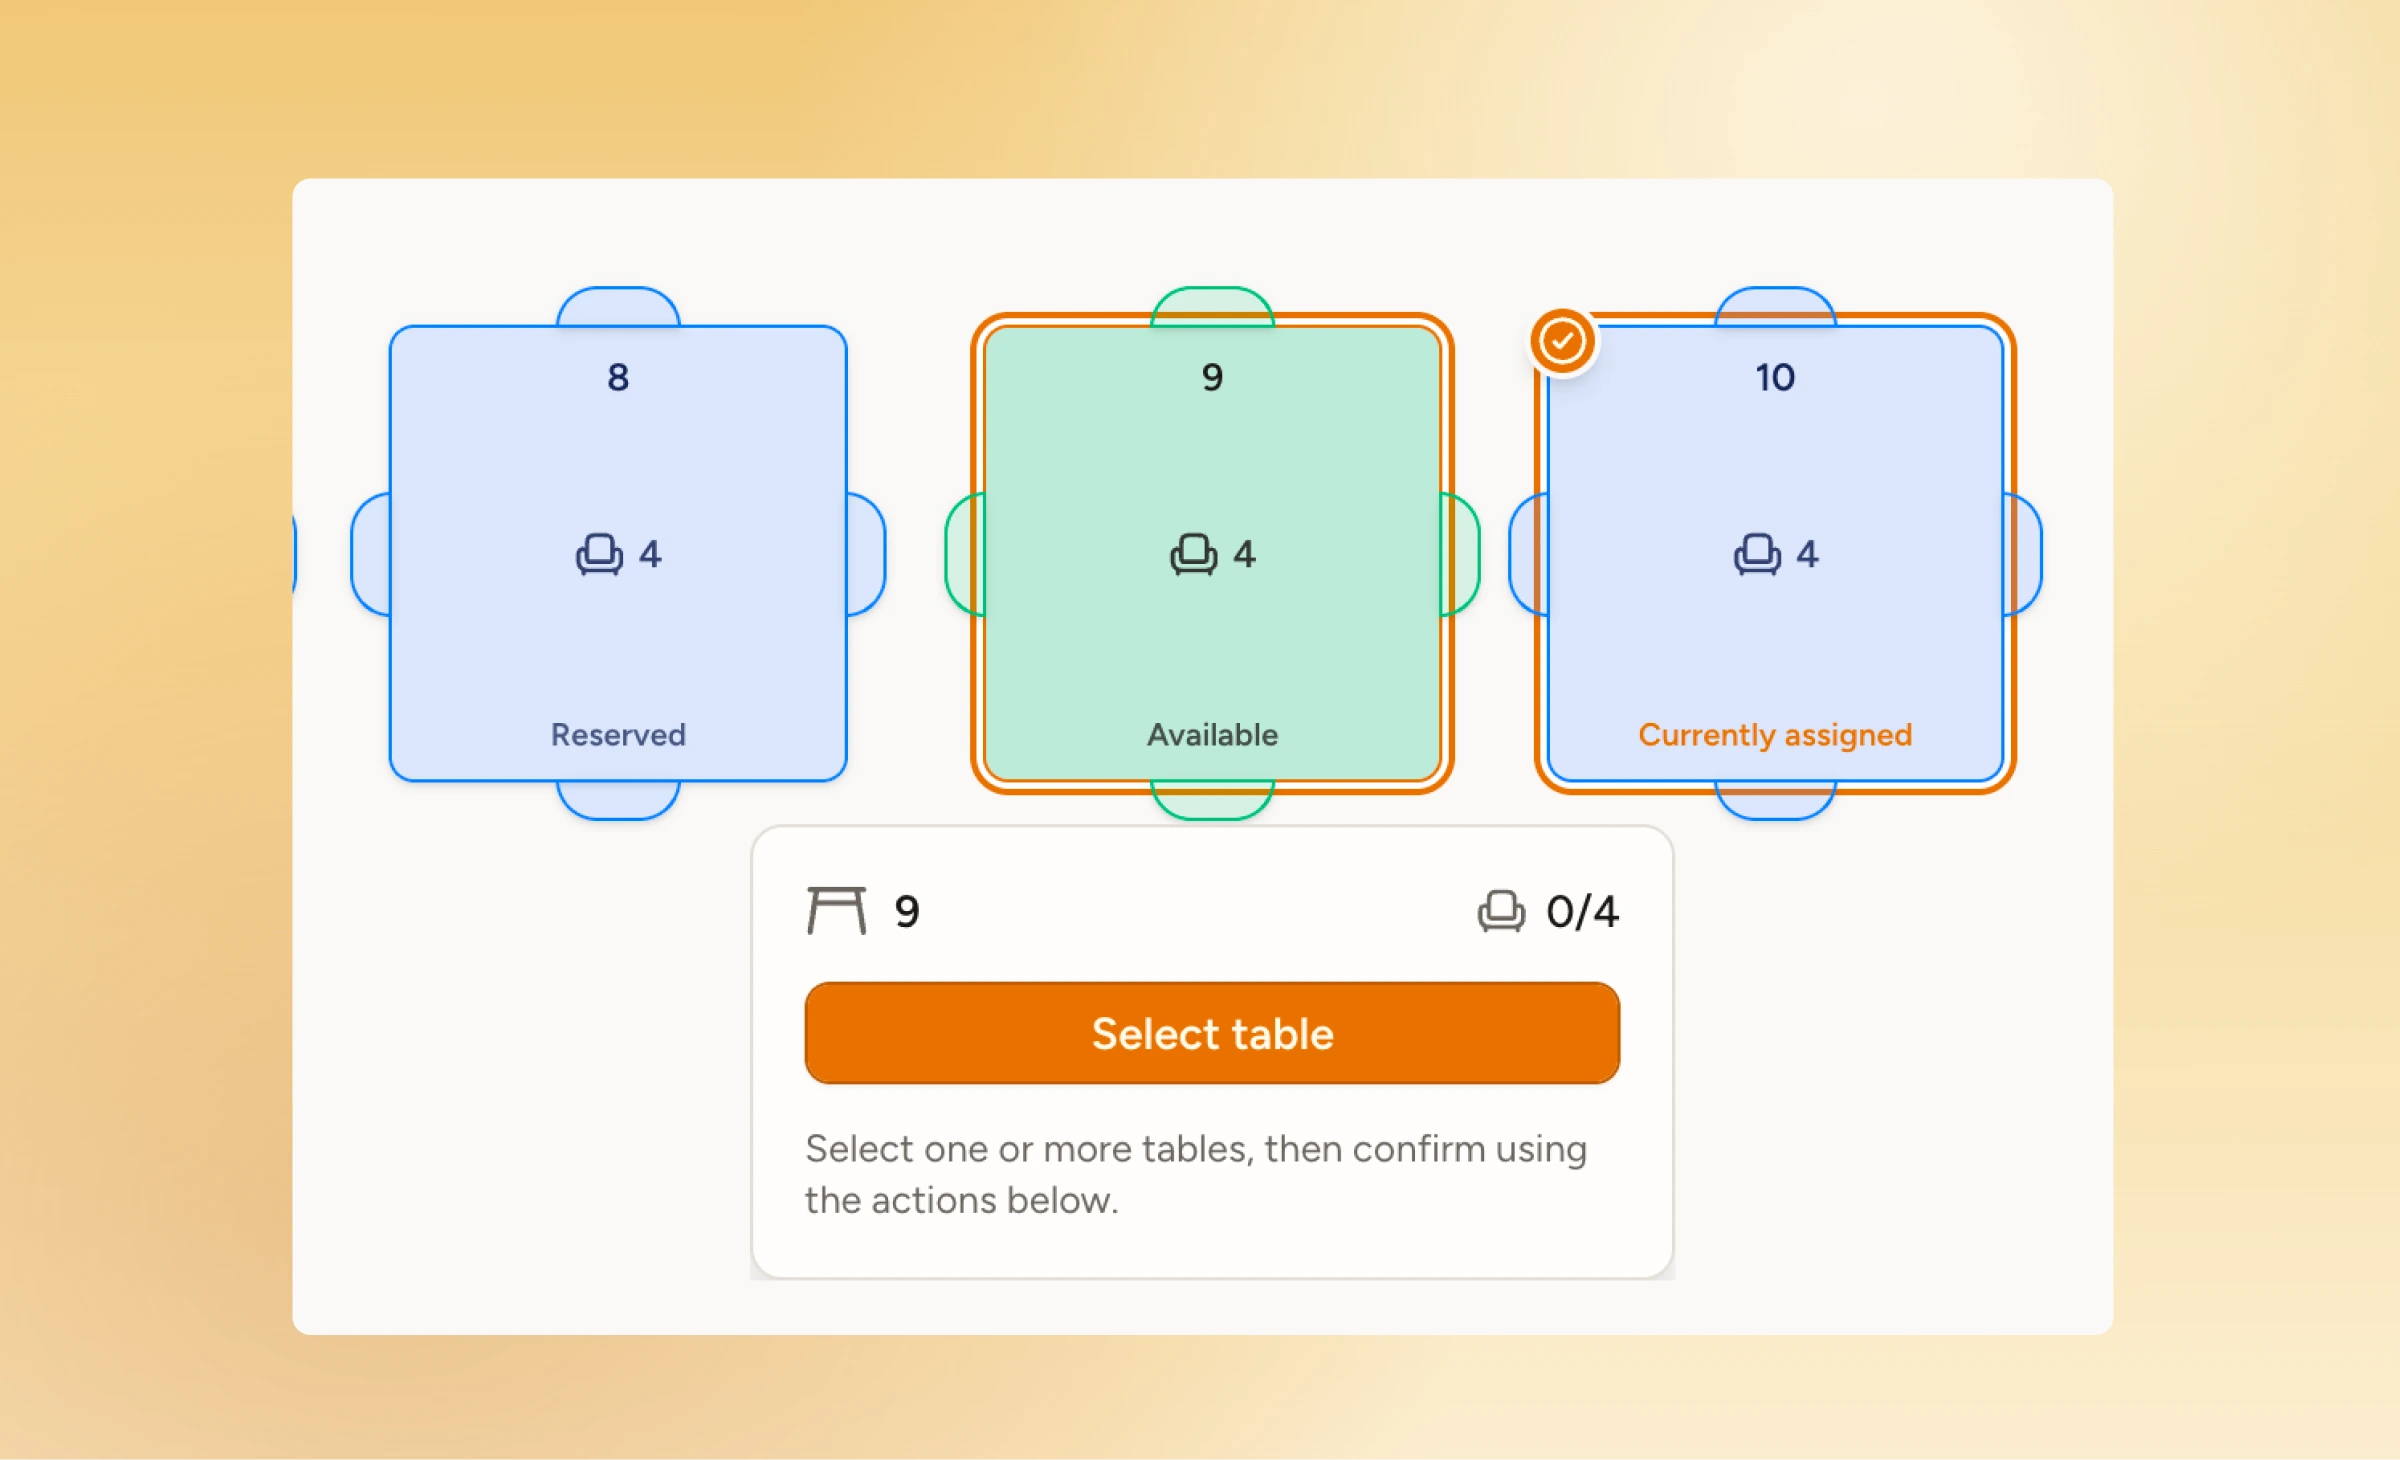
- Direct assignment from the queue or a reservation. Pull the next party straight onto an open table without re-entering anything.
- Table combining. Join tables together for a larger party without redrawing the floor plan.
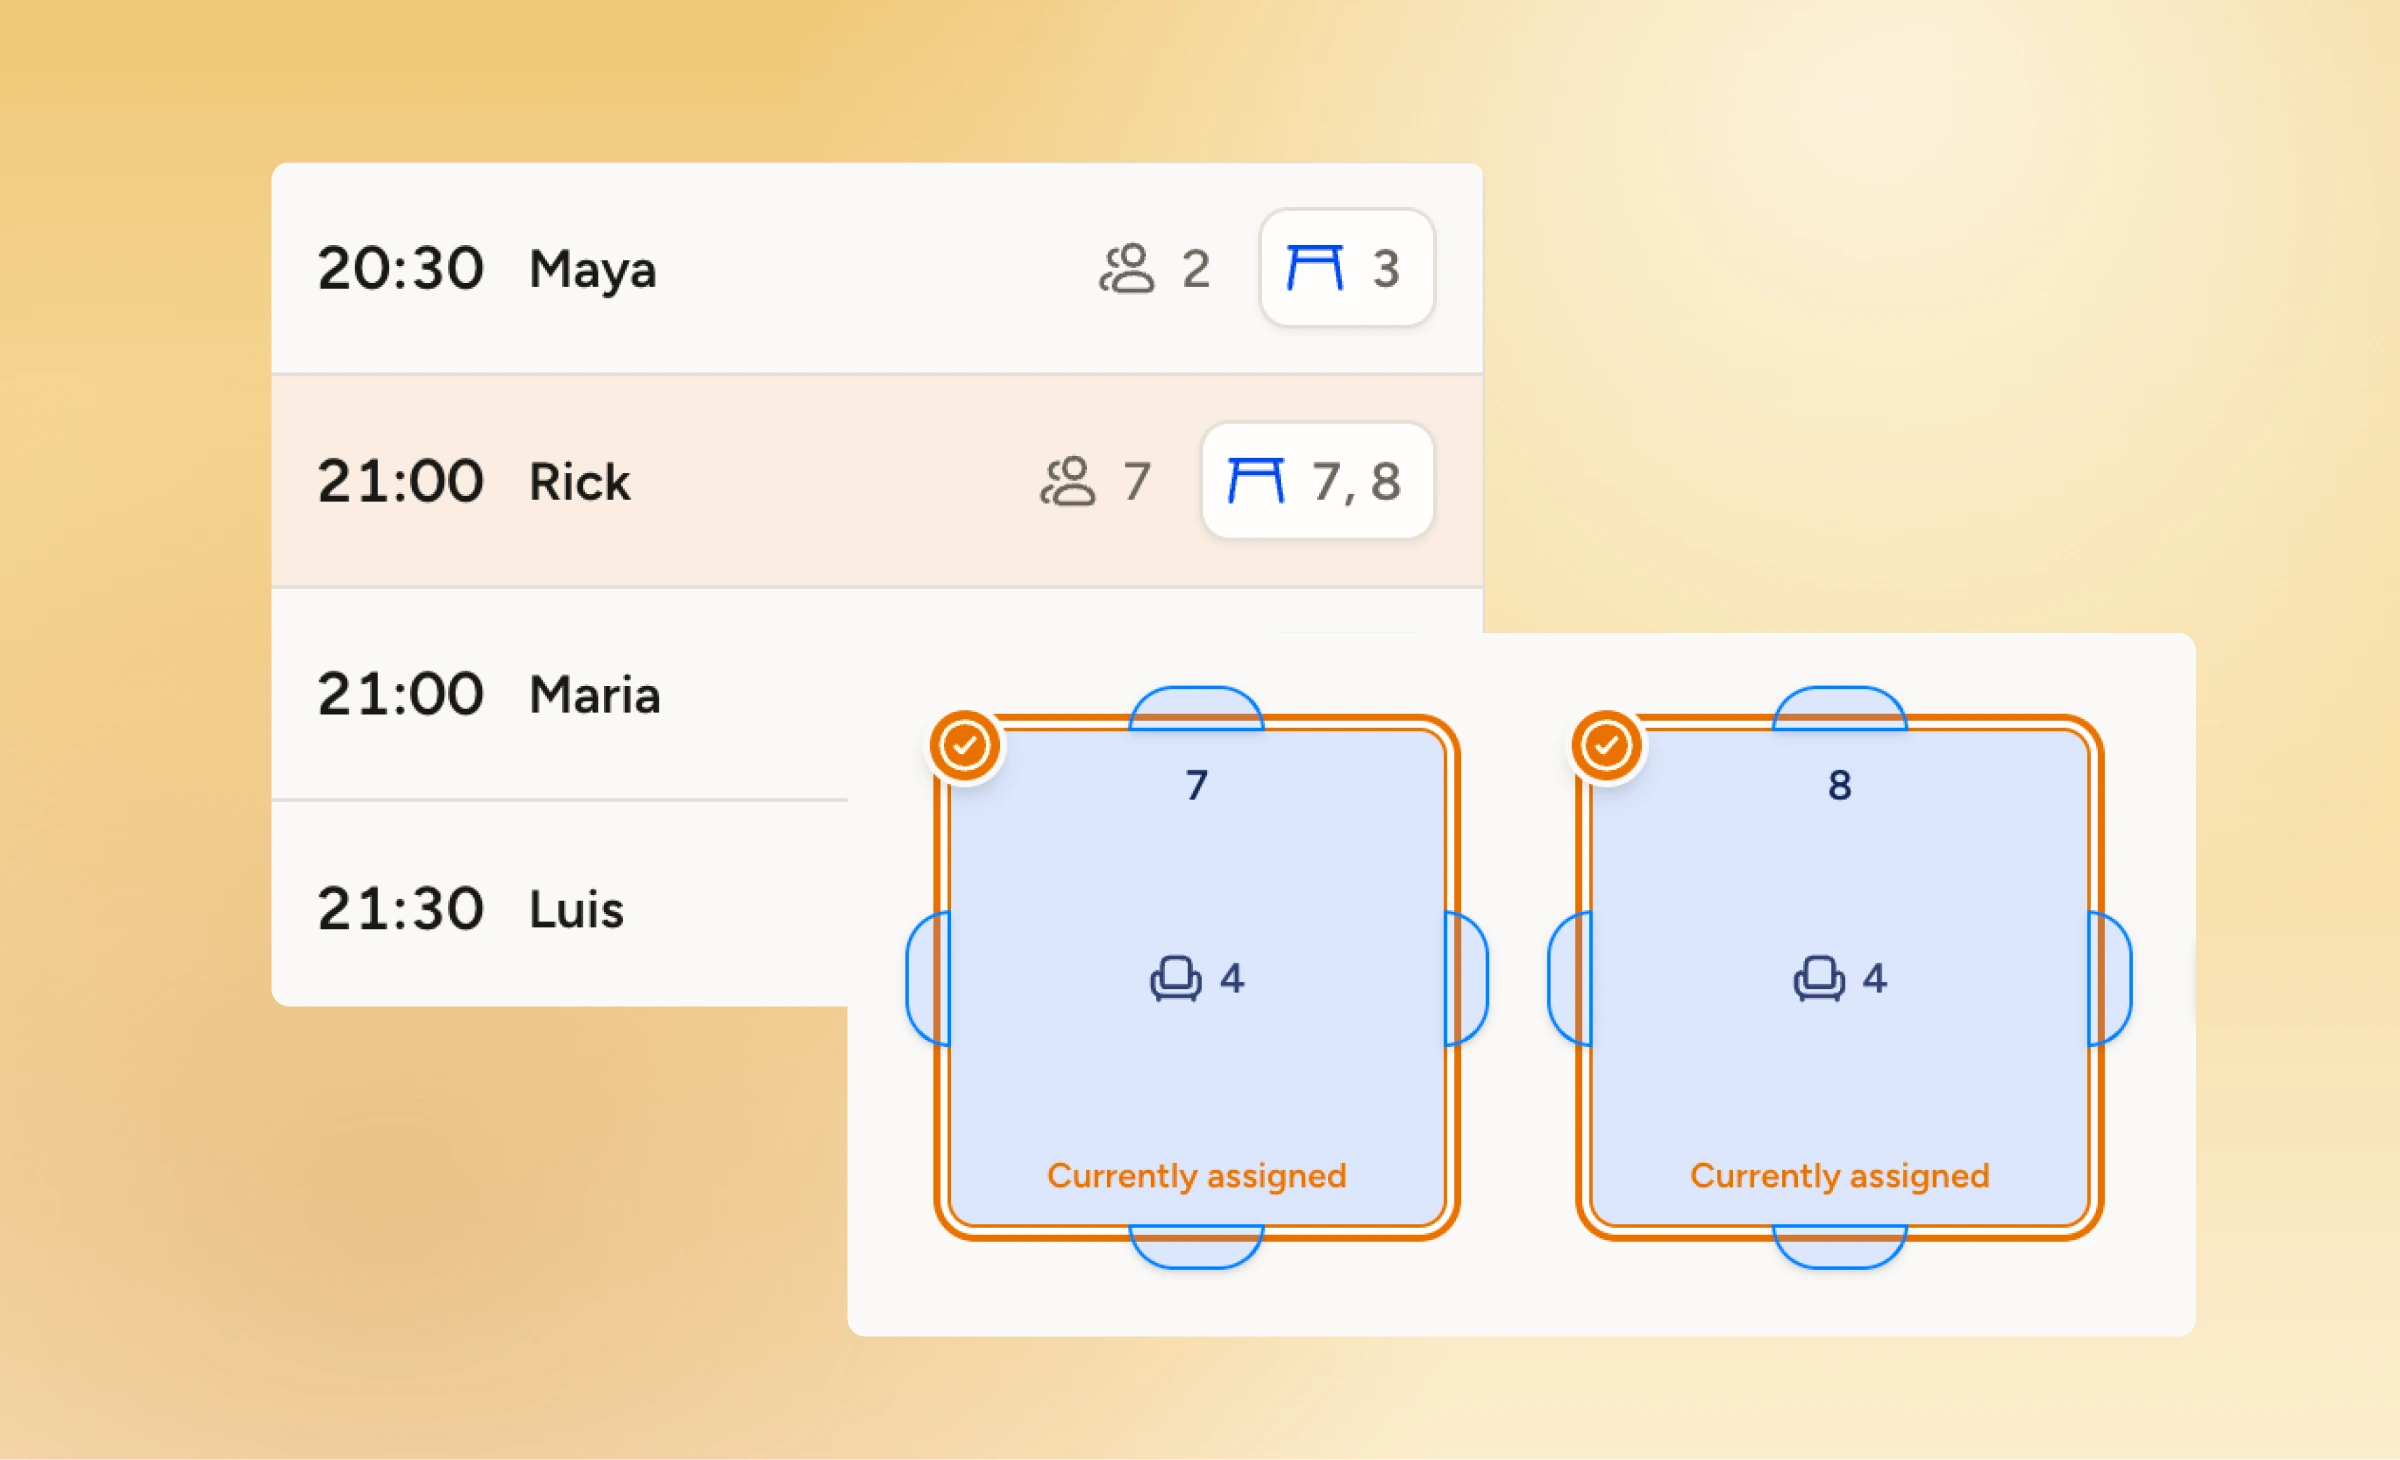
- Multi-location floor plans. Every location keeps its own layout, managed from the same account.
Who benefits most from floor plans and table management?
This functionality is restaurant-first, and a full-service dining room is where it pays off fastest. A host who can see the whole room, not just the line at the door, catches an open table the moment it clears instead of waiting for someone to walk over and mention it.
The same problem shows up anywhere a room fills with seated guests rather than a straight line. A café juggling a handful of tables alongside a counter queue, a bar tracking booths through a Friday rush, a hotel restaurant running its own dining room independent of the front desk: each of these gets the same floor plan and the same table-level view as a standalone restaurant.
See the whole room, not just the line
Floor plans and table management run alongside your queue and reservations in the same WaitQ dashboard, so nothing about how you check guests in or take reservations changes. Build the floor plan once, and your team works from one live view of the room instead of a chart that's already out of date by the time someone checks it.
Start today and set up your floor plan on WaitQ to spot the difference in managing your guest flow.
Frequently Asked Questions
What is table management on WaitQ?
It allows you run your floor from a digital floor plan replica with live status and direct automatic or manual assignment, both from your queue or reservations.
Do I need a separate app for the floor plan?
No. It runs in the same WaitQ dashboard as your queue and reservations, not a separate tool.
Does it allow combining tables for larger parties?
Yes, tables can be joined for a larger party without redrawing the floor plan.
Is this only for restaurants?
It's built restaurant-first, but any business seating guests at tables rather than running a straight line, a café, a bar, a hotel restaurant, gets the same floor plan and table-level view. If your service is counter-based you could also benefit from creating and running a digital floormap of your business.
Which WaitQ plans include floor plans and table management?
Grow and Business. Upgrading from the entry plan adds it along with everything else on those tiers.
