

Floor plan capacity comes from the seats on your tables. It describes how many guests your layout can accommodate; table availability describes which of those tables can be used at a particular time.
How seats add up
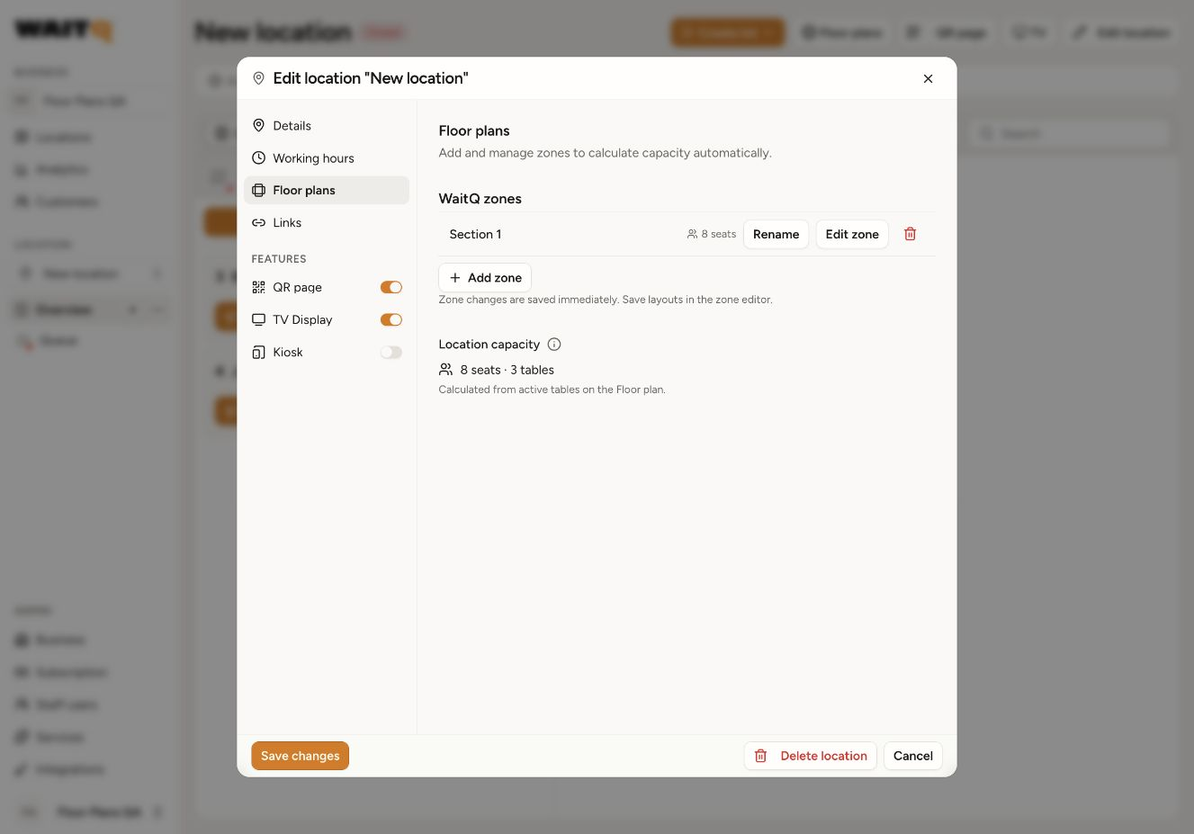
Open Edit location → Floor plans to see the seat count beside each zone and the Location capacity below the zones.
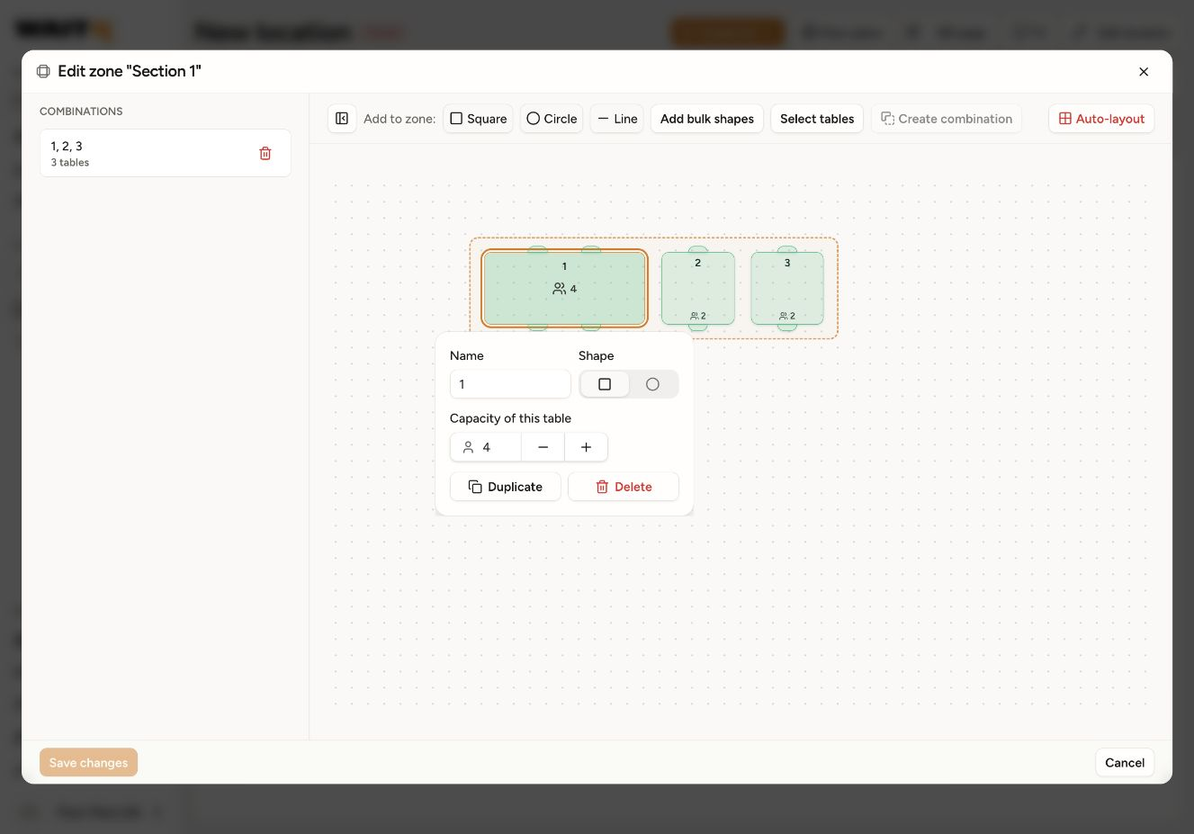
When your location uses positioned tables, WaitQ calculates this total from its active tables. For example, a four-seat table and two two-seat tables provide 8 seats. WaitQ displays the calculated total as a seat and table summary, rather than an editable field.
To change the total for a WaitQ zone, open Edit zone, select a table, and update Capacity of this table. Save your layout with Save changes. Adding or removing active tables also changes the total.
For imported Odoo zones, manage the source tables in Odoo and import the changes. See the Odoo guide.
Capacity of a combination
A combination uses the seats of its member tables. Combining a four-seat table and a two-seat table provides six seats for one party. It does not add six new seats to the location total: those physical tables are counted once.
What capacity means during service
A location with eight seats does not necessarily have eight seats available now. Occupied tables, reservations, manual blockers, and the time being viewed affect availability.
A party also needs a suitable table or usable combination. Four spare seats spread across separate tables are not automatically the same as one available four-seat table. Configure combinations that your team can actually use together.
List capacity
In a list's Floor plans settings, choose whether it can use all floor plan tables, selected zones, or selected tables. The displayed capacity reflects that selection.
Two lists using the same tables share the physical seating. Selecting a zone for a list does not duplicate its seats or make those tables exclusive to that list. Read How to choose which zones and tables a list can use for the setup steps.
Maximum party size
The largest party you can accommodate depends on the selected tables and their usable combinations, not only the total seat count. Review the maximum party summary in Choose tables, and make sure the layout matches how your team seats larger groups.
For the operational view, use the floor plan timeline to check the relevant date and time.